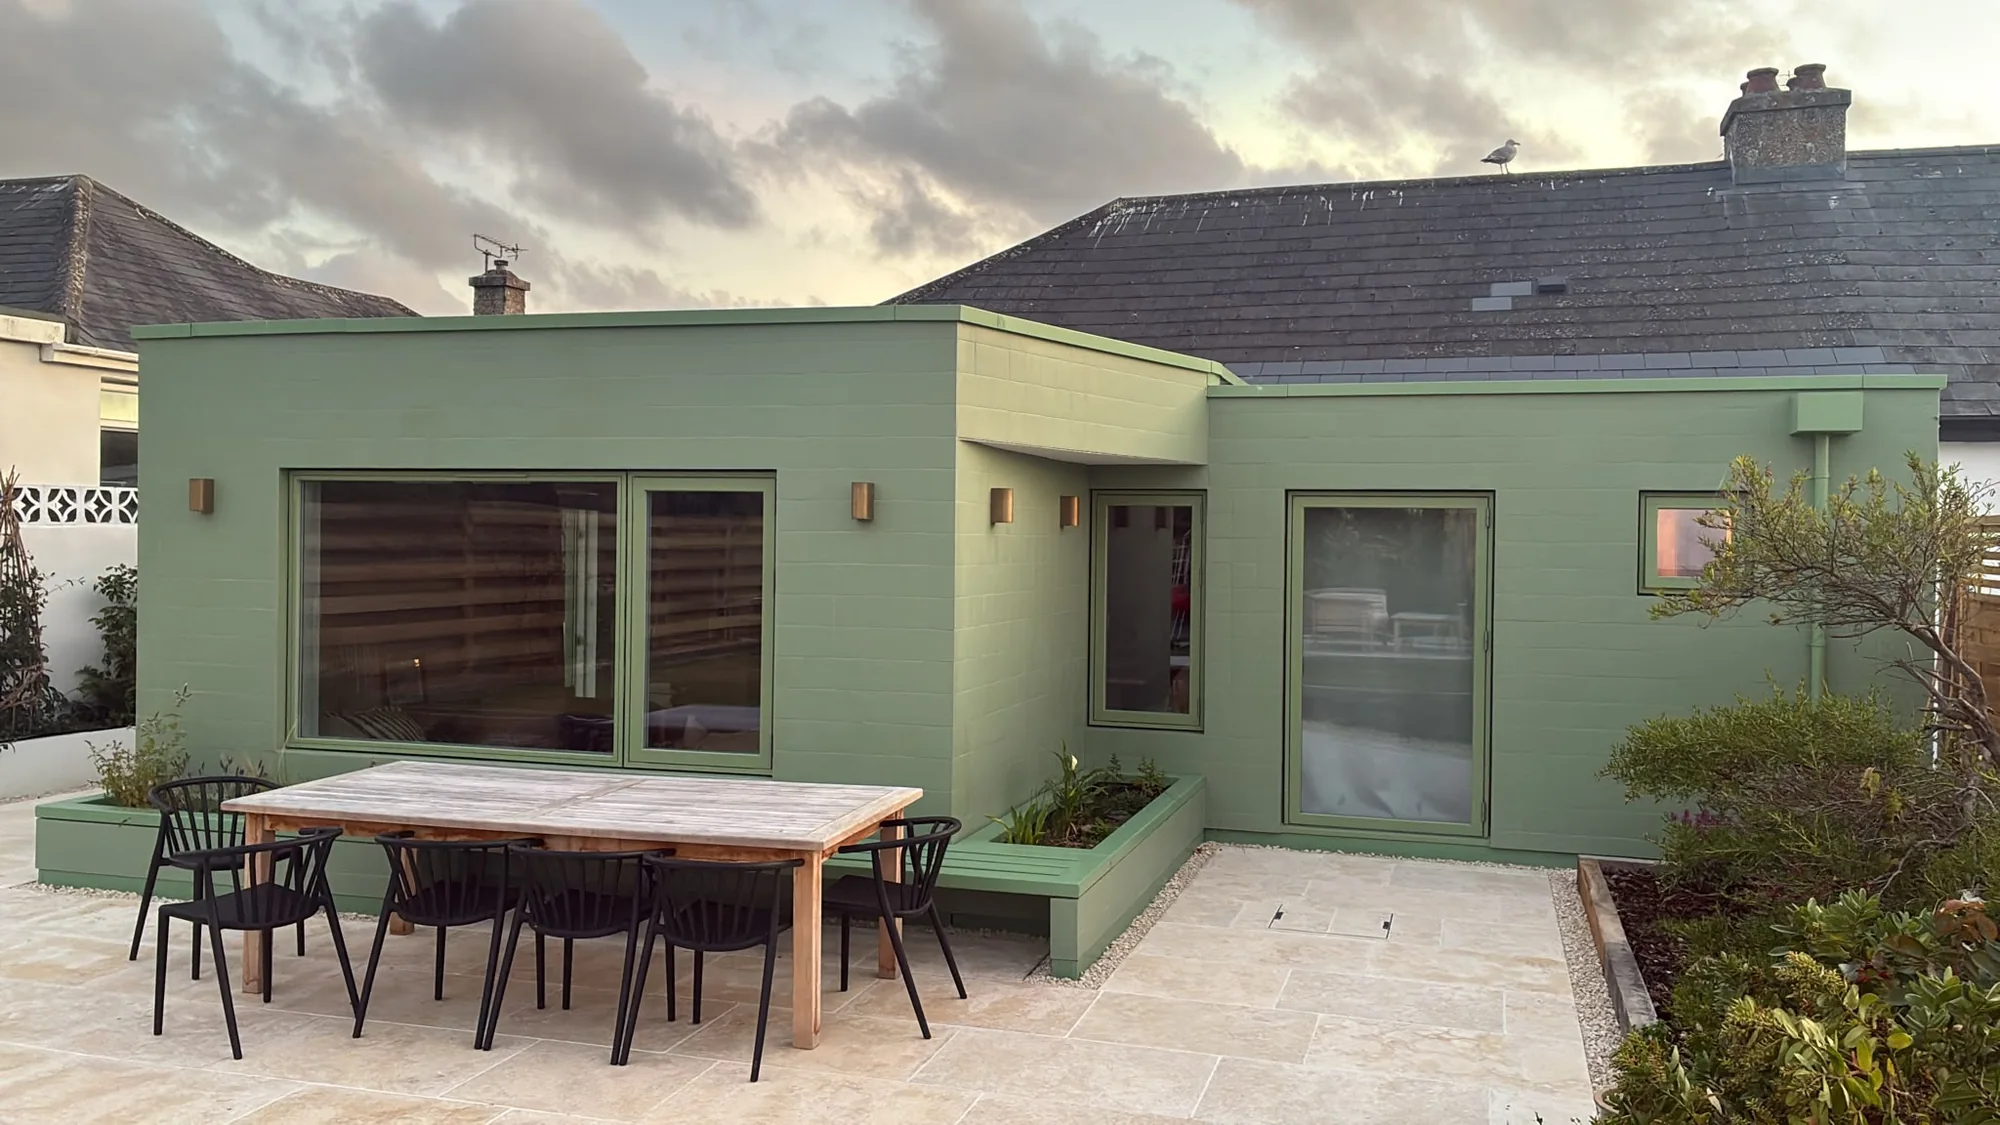
1. Start with how the space needs to work
Before deciding how large an extension should be, define what it needs to improve. More floor area is not always the complete answer. The most effective projects consider how people enter, move through and use the home, how rooms connect, and where daylight is most valuable.
A kitchen extension, for example, may also need to resolve an awkward utility area, improve the relationship with the garden or give the existing ground floor a clearer route through it. Early plans should test furniture, storage, door swings, kitchen layouts and views as well as external appearance. This helps establish whether the proposal needs a straightforward addition or a wider remodelling of the existing rooms.
2. Establish feasibility early
A measured survey and an early site review can reveal constraints that are difficult to judge from drawings alone. Boundaries, changes in level, nearby buildings, the condition of the existing house and the available route for machinery and materials can all influence the design and construction method.
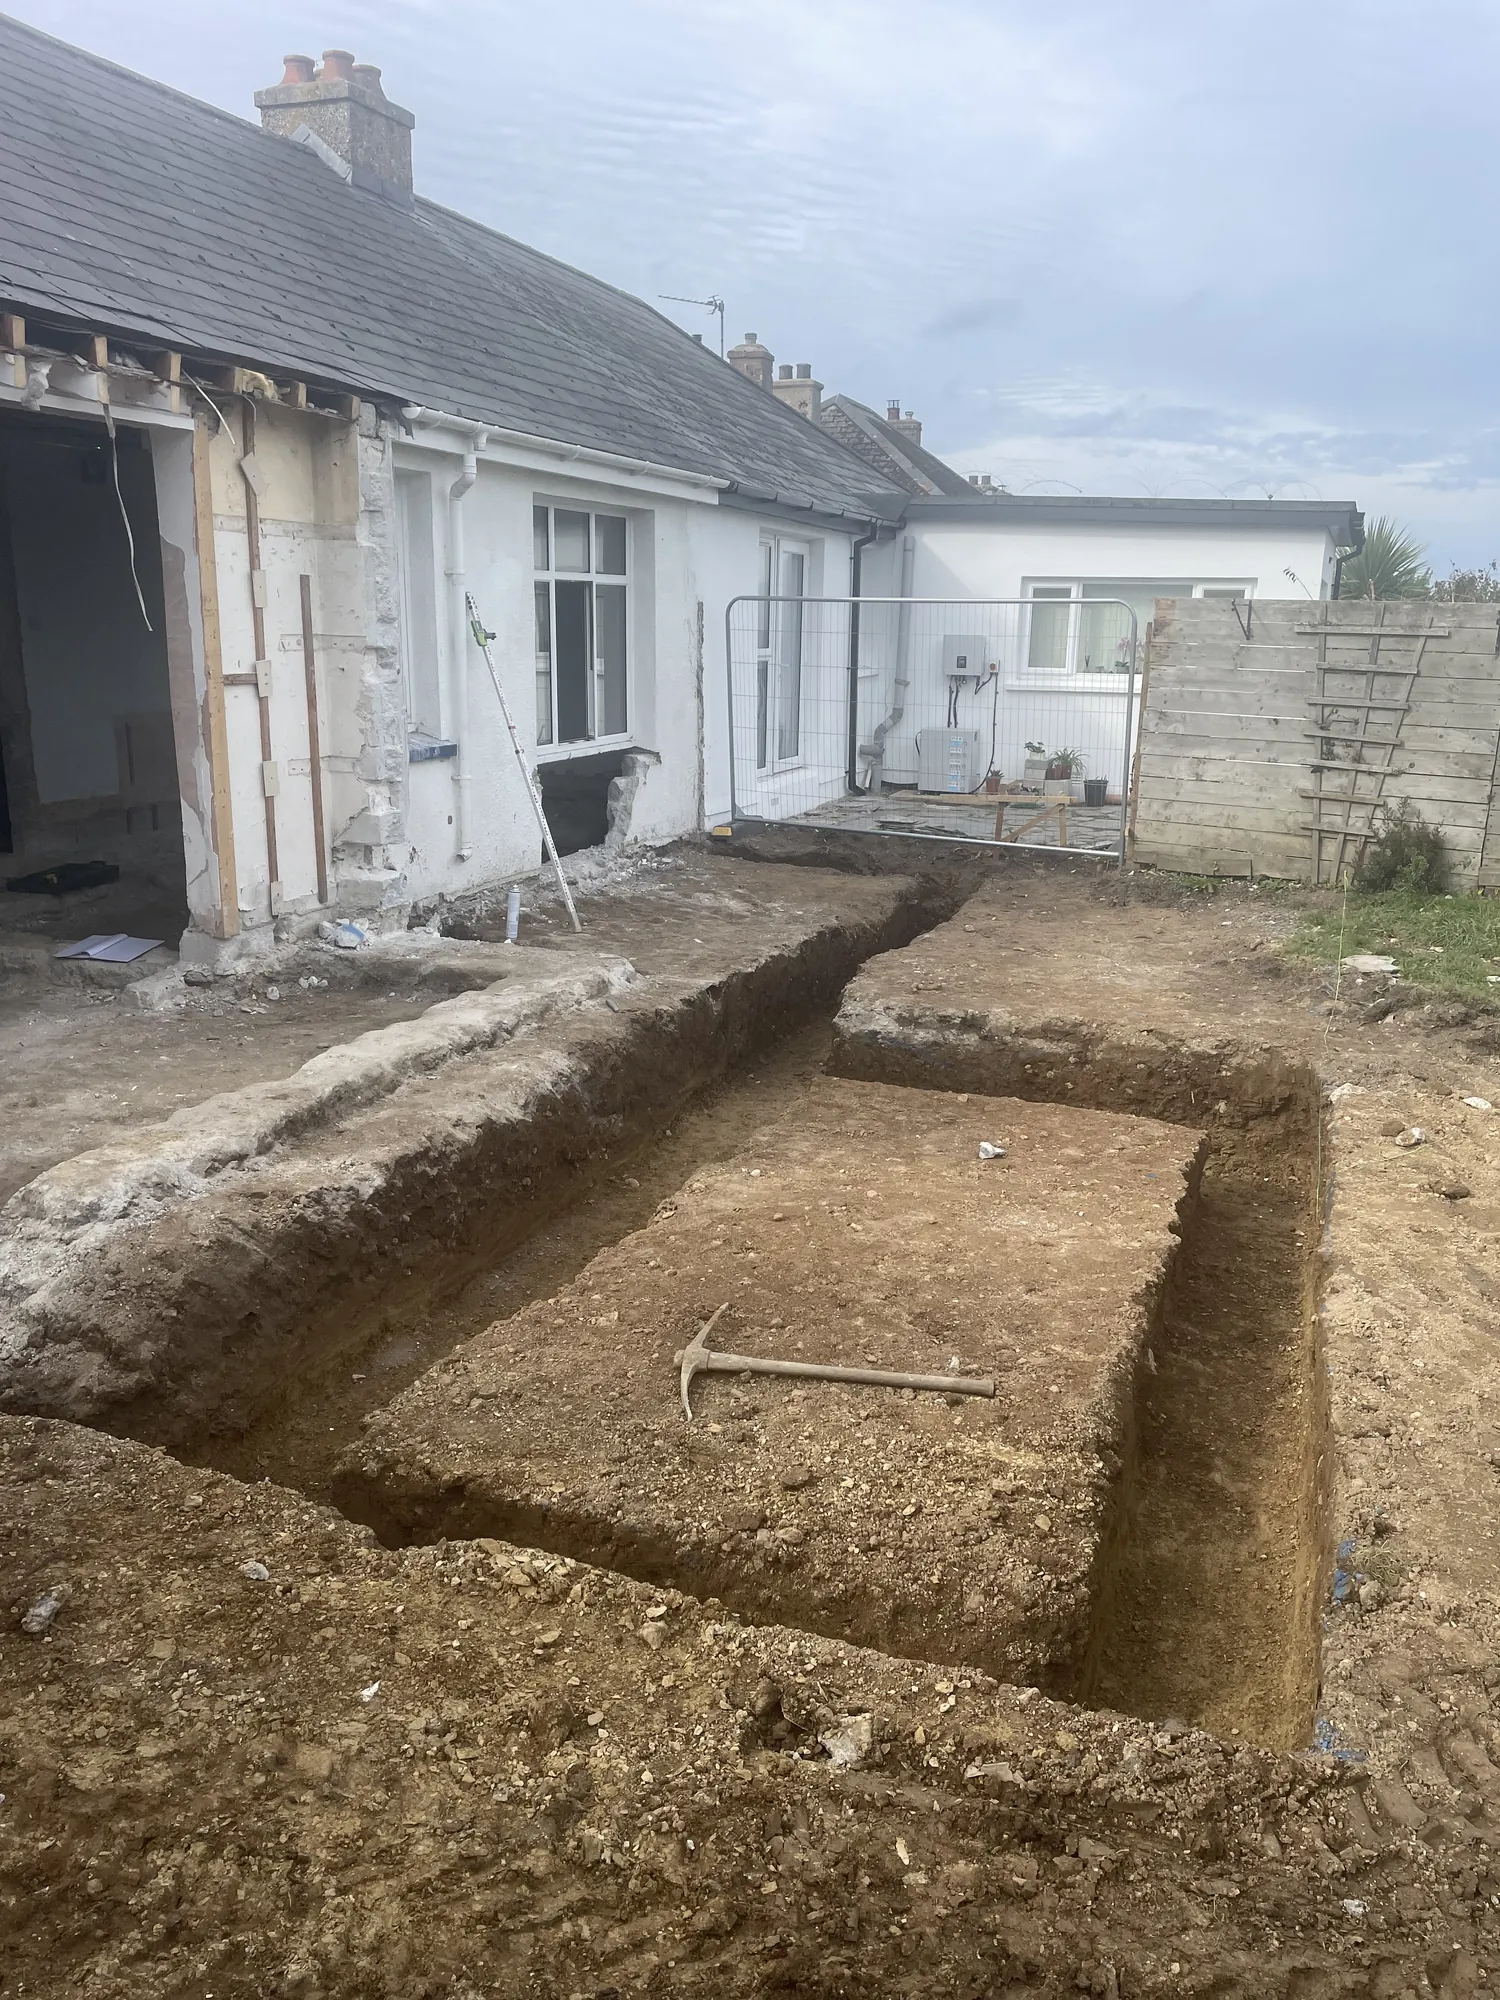
Drainage runs and incoming services should be identified wherever possible. Ground conditions may affect foundation design, particularly where there are trees, made-up ground or uncertainty around previous alterations. Understanding these points early allows the design team to respond before technical work is advanced and helps reduce disruptive discoveries once work is under way.
3. Understand the planning position
Some house extensions may fall within permitted development rights, while others require a planning application. The position depends on the property, the scale and location of the proposal, previous additions and any restrictions affecting the site. Some permitted development rights are more restricted in conservation areas and other designated locations. An Article 4 Direction or a condition attached to an earlier planning permission may remove particular rights. Extending a listed building requires listed building consent and may also require planning permission, so its status should be checked before the design is progressed.
Householder permitted development rights generally apply to houses rather than flats or maisonettes, and every proposal must satisfy the relevant limitations and conditions.
Permitted development rules and local planning constraints should be checked against current Planning Portal extension guidance and Cornwall Council planning guidance. Where the position is uncertain, advice should be obtained from an appropriately experienced planning or design professional, or through the council’s available planning-advice service.
This article is general guidance rather than planning advice. Allow enough time for the correct route to be confirmed and for any required application to be prepared and determined. It is not project-specific legal, structural or Building Regulations advice.
4. Planning permission and Building Regulations are different
Planning considers matters such as the size, position and appearance of a proposal and its effect on the surrounding area. Building Regulations address how the work is designed and constructed. An extension that does not need planning permission will usually still need Building Regulations approval.
The technical design may cover structural calculations, foundations, thermal performance, ventilation, drainage, fire safety and electrical work. Building Control inspections then take place at key stages. Bringing the designer, structural engineer, builder and Building Control requirements together before construction makes the intended details clearer and reduces the risk of late changes.
5. Plan the connection to the existing house
The most demanding part of an extension is often where new construction meets the original building. Forming a wide opening may require temporary support and carefully sequenced steelwork. Floor levels, roof junctions, insulation continuity and weatherproofing must all be resolved while protecting the occupied parts of the home.
Wall construction and foundation choices need to suit the design, ground conditions and structural requirements. Details around thresholds, glazing and roof drainage can appear small on a drawing but have a significant effect on comfort and durability. A coordinated technical package gives the site team a reliable basis for setting out and ordering materials.
6. Consider access and day-to-day logistics
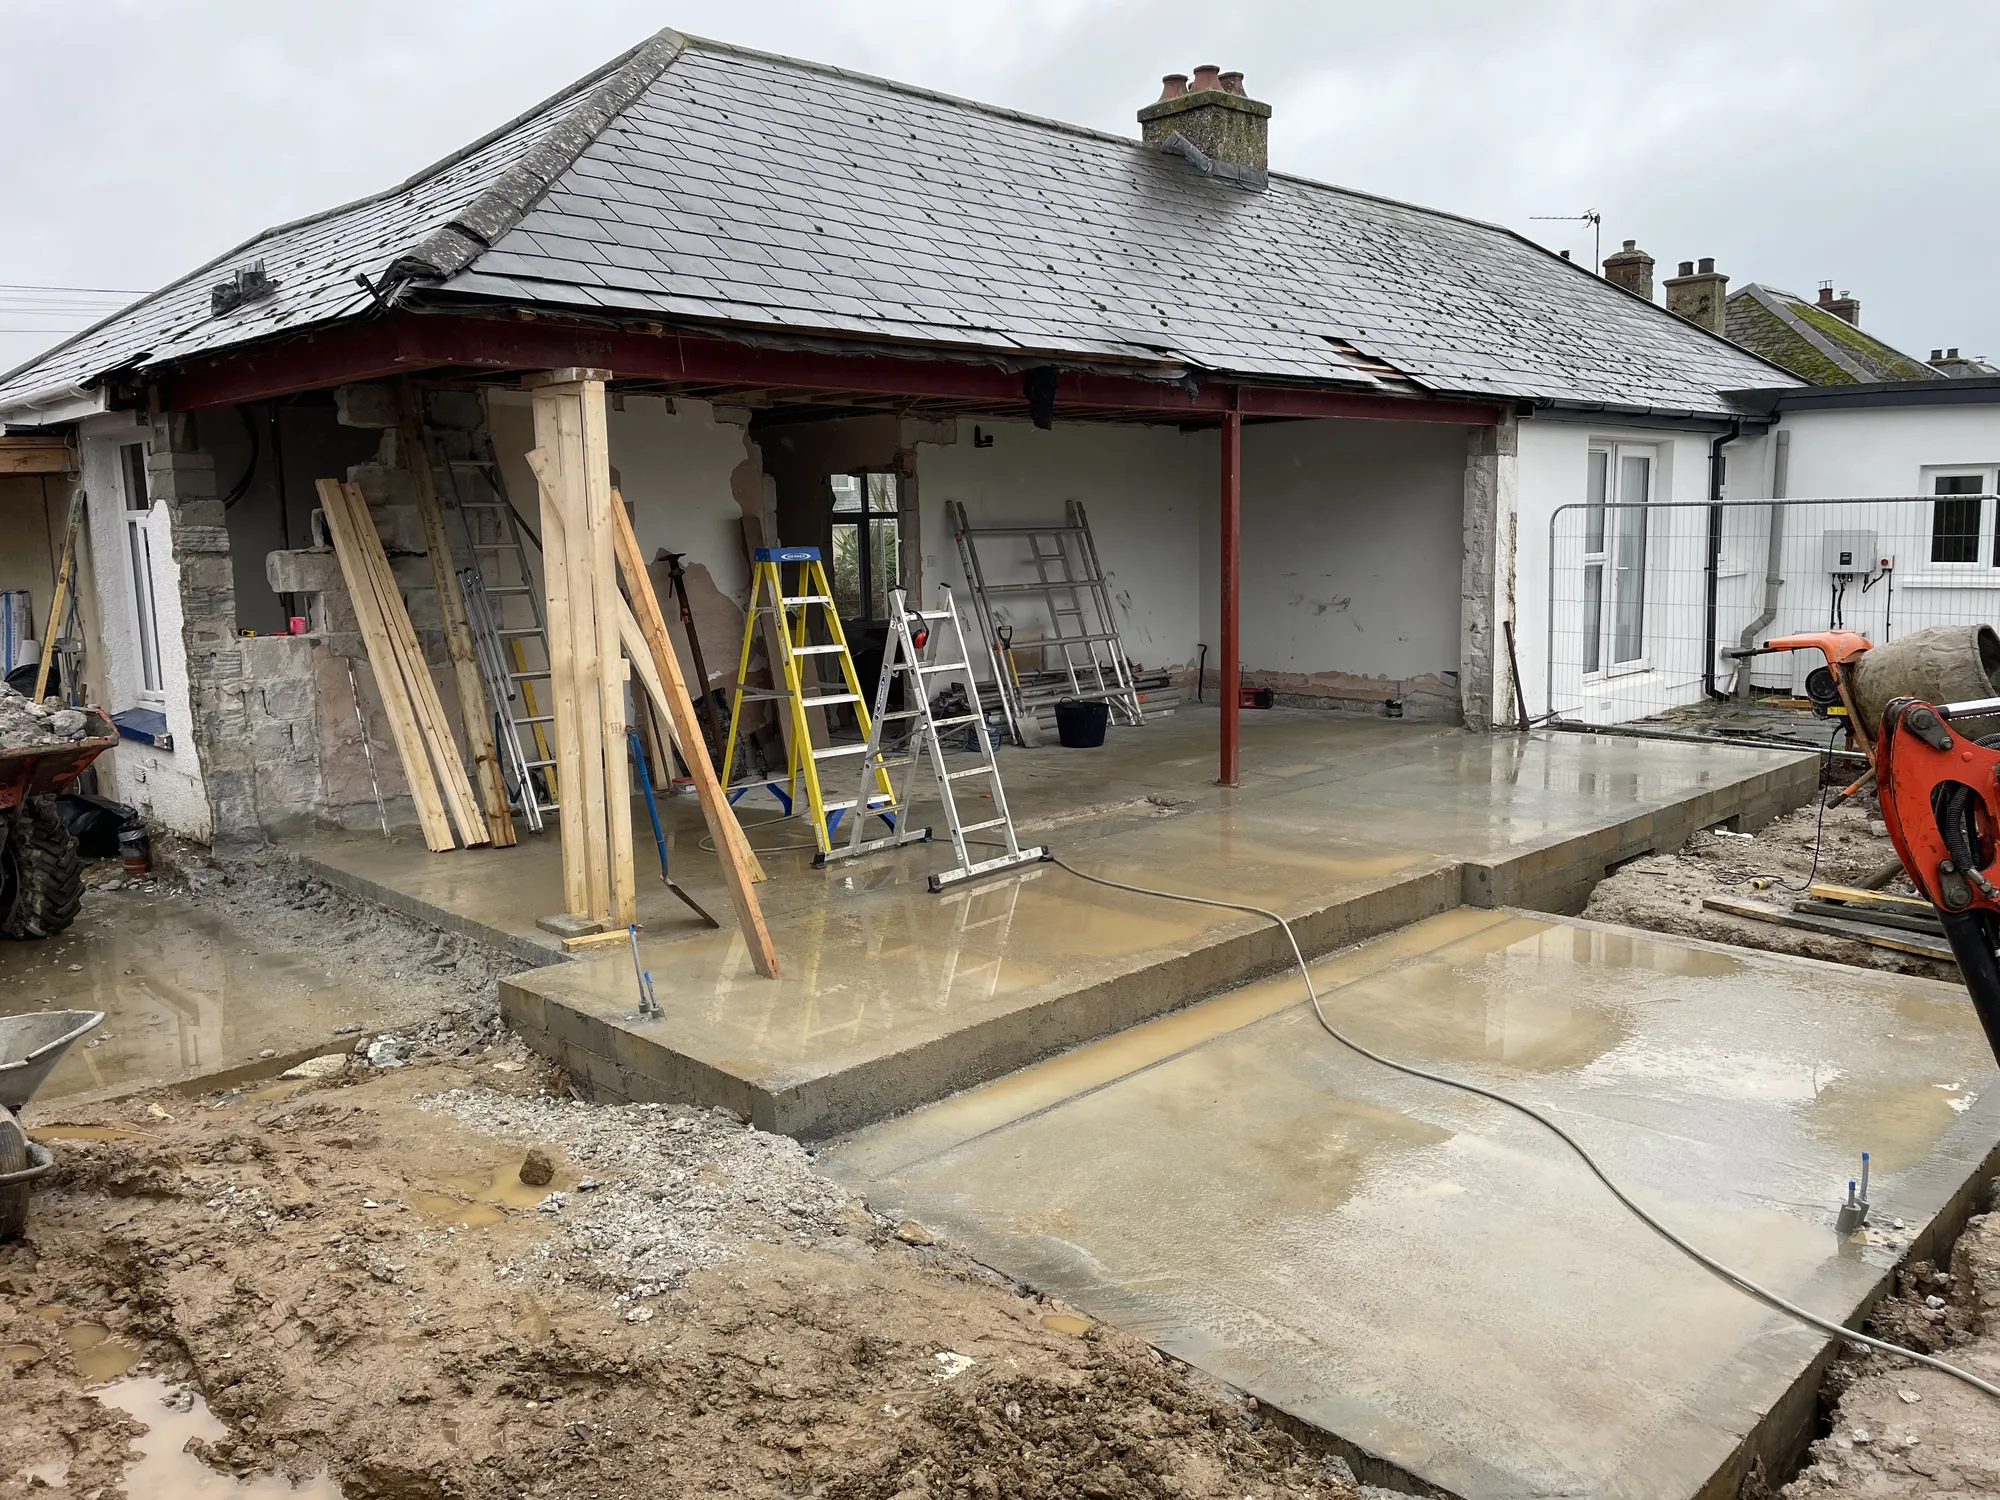
Many Cornish properties sit on narrow lanes or have limited space around them. Delivery vehicles, scaffold, skips, excavation equipment and material storage may all need to share a constrained site. A practical logistics plan should consider safe access, unloading, spoil removal and how neighbouring homes and the public highway will be affected.
If the house remains occupied, the sequence also needs to protect living areas and maintain essential services where reasonably possible. Temporary partitions, agreed working routes and timely decisions can make the process more manageable. Cornwall’s exposed weather can affect excavation, roofing and external finishes, so programmes should include sensible allowances rather than assuming uninterrupted conditions.
7. Build a realistic budget and contingency
Extension costs are shaped by much more than floor area. Structure, glazing, ground conditions, access, the standard of finishes and the amount of alteration to the existing house can materially change the overall figure. Simple price-per-square-metre comparisons rarely capture those differences.
A useful budget should include professional fees, surveys, statutory charges, the main construction work, selected fixtures and finishes, and an appropriate contingency. The design and specification need enough detail for quotations to be compared on a consistent basis. It is also worth identifying client-supplied items and confirming who is responsible for delivery, installation and any associated preparation.
8. Choose a team that can coordinate the work
A well-managed extension depends on communication between the client, designer, engineer, Building Control and the trades delivering the work. Relevant experience matters, but so do clear responsibilities, realistic sequencing and regular decisions. Ask prospective builders how they manage technical queries, programme changes and the interface between different trades.
Quotations should make inclusions and exclusions understandable. The lowest figure is not necessarily the best comparison if important work has been omitted or left uncertain. Drawings, specifications and a written record of agreed changes help everyone work from the same information and provide clearer accountability throughout the build.
9. Make key finish decisions before they become urgent
Windows, rooflights, lighting, heating, kitchen arrangements, flooring and internal openings are interconnected. Leaving them until the relevant trade arrives can restrict options or require completed work to be changed. Early choices allow electrical points, pipework, structural openings and floor build-ups to be coordinated properly.
Storage and everyday details deserve the same attention. Consider where appliances, bins, coats and cleaning equipment will go, how materials meet at thresholds and whether switches and sockets align with furniture. Samples and a concise finishes schedule can help the completed extension feel deliberate and coherent without overcomplicating the design process.